Military Hygiene and Hygiene in Emergency Situations - K.O. Pashka 2005
Fundamentals of organizing sanitary and hygienic measures in the ground forces during peacetime emergencies and wartime. Hygiene of field quartering of troops and the population.
Hygiene of field quartering of troops and the population
The permanent stationing of troops in purpose-built facilities is referred to as garrison or stationary quartering.
The temporary accommodation of military and civilian formations, as well as the affected population during emergencies and wartime outside of stationary structures built for their permanent Location (residence), is called field quartering.
Military units (sub-units) may be deployed in the field during combat training (field exercises, cAMP deployments, long marches with daily rest); when performing tasks related to emergency response and in zones of military conflict (deployment in concentration areas, starting areas, and waiting areas), as well as during the execution of other missions.
Sanitary supervision over the accommodation of the affected population and military formations is carried out in accordance with the Law of Ukraine "On Ensuring the Sanitary and Epidemic Wellbeing of the Population" and Articles 362–373 of the Internal Service Charter of the Armed Forces of Ukraine.
Its purpose is to prevent or mitigate The impact of unfavorable environmental factors on the health of military personnel and the affected population, and to ensure conditions for maintaining (restoring) the combat readiness (working capacity) of the personnel of formations (the population).
Preventive sanitary supervision measures include the participation of the medical service chief (a sanitary-epidemiological service specialist) in selecting sites (areas) for the deployment of formations (accommodation of the population) during sanitary-epidemiological reconnaissance and as part of the reconnaissance group of the formation (territorial management body); control over compliance with Sanitary and hygienic requirements in the design and construction of engineering structures (fortifications); and participation in commissioning facilities designated for the accommodation of formations (the affected population).
Current sanitary supervision involves monitoring compliance with sanitary and hygienic requirements during the arrangement and maintenance of engineering structures, warming points, shelters (lean-tos, huts, dugouts, etc.), field dwellings and shelters, as well as areas where formations (groups of the affected population) are accommodated, premises and utility services (field catering points, field bathhouses, latrines, etc.), and Other components of the communal and living support for personnel (the population).
Three types of field quartering are distinguished: outside populated areas — in training centers or as a camp1, within populated areas, and mixed quartering — partially in a populated area and partially as a camp. Accommodation in military fortifications is classified separately.
In training centers, military units (formations) are accommodated in stationary structures (where conditions are as close as possible to garrison conditions) or in camps (tents). In populated areas, personnel (the population) are primarily housed in public and administrative buildings — schools, cinemas, recreation centers, or in habitable buildings (premises) by agreement with local authorities under conditions defined by legislation. Based on the Law of Ukraine "On the Legal Regime of the State of Emergency" (2001), an amendment was made to Article 16-1 of the Law of Ukraine "On Entrepreneurship" (1991): "In the event of a state of emergency, if necessary, a billet obligation may be established for legal entities for the temporary accommodation of evacuated or temporarily resettled populations, emergency rescue formations, and military units involved in emergency response operations."
1 Camp (from German Lager — settlement, encampment) is a location for troops outside populated areas, specially designated and equipped for carrying out combat, training, and other missions.
Mixed quartering involves a combination of all types of quarters for accommodating personnel (the population) and office premises. Executive authorities in whose territory the evacuation of the population from radioactive contamination zones around nuclear power plants, catastrophic flooding zones, earthquakes, etc., is planned, issue permits for the right to occupy public buildings and premises. They also determine a safe area — a viable zone for the accommodation of the evacuated population located outside the zones of potential destruction, chemical contamination, catastrophic flooding, large-scale forest and peat fires, and hazardous radioactive contamination.
Bivouacs (obsolete term: camp sites) are intended for daytime or nighttime rest of troops on the march, during the withdrawal of units for re-formation and re-equipment in wartime, during emergencies, etc. They are constructed using standard-issue property and makeshift Materials.
Tents, lean-tos, huts, dugouts, and occasionally snow and ice shelters, as well as modular prefabricated dwellings, vehicle-mounted modules, mobile trailers, railway cars, inflatable structures, etc., are used as field housing. In addition to residential facilities, utility structures (catering points, field bathhouses, latrines, waste collection points, etc.) are erected on the camp territory.
In addition to field housing, military units may be accommodated in field fortifications. These are designed to shelter and protect troops and hardware from enemy weapons of destruction, conduct surveillance, and engage targets with weaponry.
Fortifications include stationary military-technical objects and shelters, as well as temporary field fortifications — covered trenches, dugouts, and shelters (Fig. 2.13). The latter are set up in combat positions and deployment areas.
Class="center">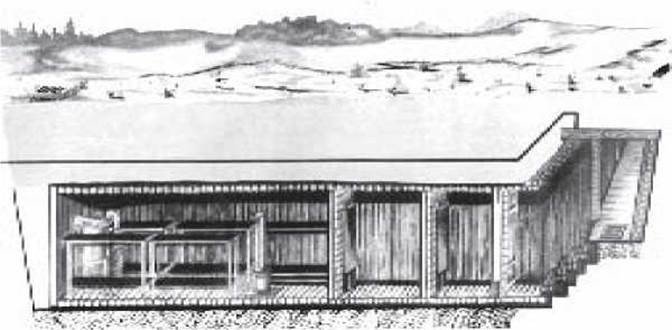
Fig. 2.13. Sealed shelter.
Technological progress in the military sphere and the enhancement of the Technical equipment of the Armed Forces and other formations have necessitated the development and adoption of new models of military equipment and the modernization of outdated ones, which can partly solve Structure/149.html">The problem of temporarily accommodating personnel and increasing their degree of protection against destruction. For example, when personnel are accommodated in field dwellings (tents, lean-tos, huts, dugouts, etc.), protection against weapons of mass destruction is possible only through The Use of individual protective equipment; in stationary fortifications, this role is performed by collective protection systems; and when servicemen are accommodated in modern military hardware (MHW) units, a fairly high level of protection is achieved by combining the capabilities of individual and collective protective equipment.
However, personnel may be accommodated for rest in mobile military-technical vehicles (tanks, armored personnel carriers, cars, tractors, etc.) only in exceptional cases and for a short time, with engines turned off.
Features of troop deployment in populated areas
With this method of quartering, the most favorable conditions are created for troops (the affected population) because people are better protected from the effects of adverse meteorological factors. Furthermore, The Need for labor-intensive construction work on field housing is eliminated.
The Procedure for quartering troops in populated areas is regulated by the Internal Service Charter (Articles 179–185). To resolve the issue of the feasibility of temporarily accommodating military units (the affected population) in a specific populated area, a sanitary-epidemiological reconnaissance is mandatory under the order of the senior commander (leader). The reconnaissance group must include a representative of the military medical service.
The purpose of sanitary-epidemiological reconnaissance is to determine:
- the quantity, size, and sanitary condition of residential, public, and administrative buildings, and the feasibility of using them for quartering troops (the affected population);
- the availability of Water supply sources, their sanitary-topographical characteristics, sanitary-technical condition, operational status of equipment protecting water from contamination, yield, and water quality;
- the availability of sewerage systems, cesspools, and waste collection points, along with their capacity and sanitary-technical condition;
- the sanitary condition of the area;
- the incidence of infectious diseases among the population and epizootics among livestock, wild animals, and rodents, as well as The activity of natural disease foci;
- the availability and condition of local facilities that can be used for the sanitary-hygienic and antiepidemic support of troops and the affected population (sanitary-epidemiological stations, infectious disease hospitals or departments, bathhouses, laundries, sanitary inspection points, etc.).
Billeting in settlements that are unfavorable in terms of Sanitary and epidemiological conditions is strictly prohibited.
Service members are billeted in residential buildings, whenever possible, in premises (apartments, rooms) separate from the civilian population, and only as a last resort together with permanent residents. Service members are prohibited from using the property of the premises' owners without permission. They must keep their personal belongings and laundry in their duffel bags.
Space norms and air cubic capacity per person are not regulated for such accommodation. If housing stock is insufficient, premises are allocated first and foremost for medical stations, headquarters, and guard details (especially in winter), while other units must be provided with alternate warming facilities.
Prior to billeting, the designated premises and surrounding area are cleaned and, if indicated, disinfected (disinsection, deratization), and additional latrines and waste bins are installed. Guards are posted near drinking water sources.
Features of field troop deployment
The site for stationing personnel (or the affected population) in a field camp is determined by the senior commander in agreement with local and regional authorities. Typically, the chosen site must be wind-sheltered, unpolluted, located at least 3 km away from pollution sources (landfills, livestock farms, animal burial sites, etc.), free of rodent infestations, and equipped with a source of safe drinking water unsuitable for agricultural use. The terrain should be dry and feature a slight slope for drainage after rain or snowmelt. Preference is given to sandy loam and loamy soils, areas with trees and bushes providing shelter from summer heat and winter winds, with groundwater levels no closer than 1.5 m to the surface. The camp territory and surrounding area must be free of marshy patches. Setting up a camp in the floodplains of small or dried-up foothill rivers is prohibited due to the risk of flooding or mudflows following mountain rains. Threats of landslides, snow avalanches, and peat or forest fires must also be anticipated, and areas prone to karst phenomena or excessive dust generation should be avoided. These requirements are taken into account during sanitary and epidemiological reconnaissance. Its tasks also include identifying areas contaminated with biological (bacteriological) agents, toxic and radioactive substances, sewage, and refuse. Proposals and recommendations for measures to improve the sanitary and hygienic condition of the selected terrain are reported to the command (leadership) for decision-making.
When deploying in open terrain during the winter, it is advisable to avoid lowlands with deep snow cover, as a characteristic feature of Ukraine's climate and weather conditions is frequent winter thaws.
Temporary structures (tents, modular or panel-built structures) are erected on the selected site, and field trailers or residential modules are installed. To determine the camp's front alignment, the prevailing wind rose and access roads must be taken into account.
The construction of the field camp is directly supervised by the HEAD of the engineering service. The medical service chief of the formation, in cooperation with SES (sanitary-epidemiological station) specialists, exercises preventive sanitary supervision over site Selection, the layout of residential, administrative, and utility buildings, and the territorial zoning of the camp (Fig. 2.14). Their duties also include conducting routine sanitary supervision over the sanitary condition of the camp area and premises, assessing the Temperature regime (heating), air chemical composition, and ventilation efficiency, as well as checking the waterproofing condition. When necessary, the medical service chief develops proposals to neutralize the negative impacts of environmental conditions—including potential heat and cold injuries—on the combat readiness of the military unit (or the working capacity of the population). Typically, one or several battalions are stationed in a single camp. Field structures for formation units are placed in separate groups, spaced at least 2.5 m apart.

Fig. 2.14. Camp accommodation of military units.
Types of field quarters
Today, tents remain a sufficiently portable and convenient type of field quarters in camps for both summer and winter use (Fig. 2.15). When billeting personnel (or the population) in camp tents, the latter are erected on specially constructed wooden platforms with inclined boards 60-70 cm high. The earthen floor is raised 10-15 cm above ground level, and a wooden shield is laid over it. Drainage ditches 20 cm wide and 30 cm deep are dug around the perimeter of the tents to divert rainwater and prevent rodents from entering (Fig. 2.16).
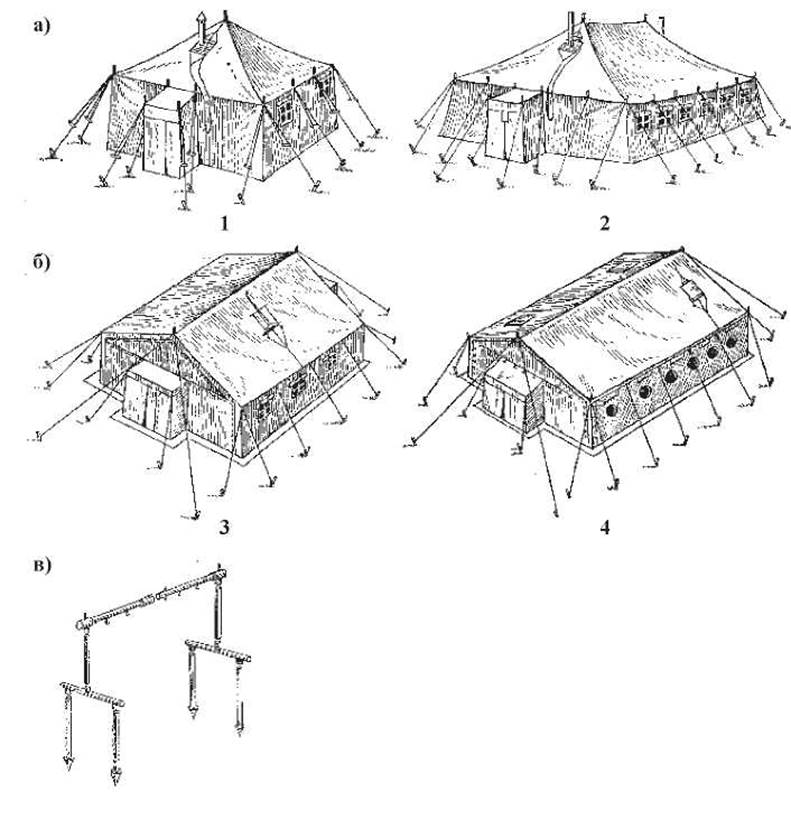
Fig. 2.15. Types of tents:
a) frameless tents: 1 - UST-56; 2 - USB-56;
b) frame tents: 3 - UZ-68; 4 - NMK;
c) metal frame of the UZ-68 tent.
Beds or wooden bunk frames are installed inside the tents (calculated at 1.2-1.5 m2 of floor space per service member, raised 40-50 cm off the floor). When deploying a camp for a short-term stay (up to 3 days), personnel may be accommodated on the bare ground inside tents, provided the floor is insulated with tree branches or straw and covered with tarpaulin.
In summer, during good weather, the side flaps of the tents are rolled up for airing and drying out (Fig. 2.17).
During longer stays in tents, designated areas are arranged for storing outerwear, duffel bags, toiletries, mess kits, spoons, mugs, and personal belongings.
In winter, tents must be insulated using inner tent liners and hanging insulation walls (made of flannel or other heat-insulating materials treated with flame retardants). To insulate the floor, branches or straw are placed beneath the wooden boardwalk. Outside, a snow wall is built around the tents for wind protection. Stoves of various designs (cast-iron military stoves, iron stoves, field stoves, etc.) are installed in all tents. In addition, each unit sets up a tent for drying uniforms and footwear, as well as a tent for soldiers to warm up periodically. In winter, it is advisable to pitch tents over excavated pits, which makes them significantly warmer, more spacious, and more comfortable, nearly doubling the volume of air inside.

Fig. 2.16. Camp tent.
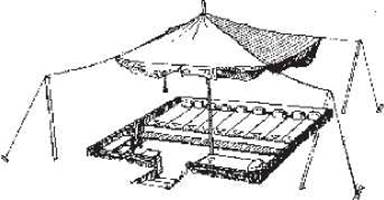
Fig. 2.17. Tent with side walls rolled up for ventilation.
For short rests, windbreak canopies, lean-tos, and snow (ice) shelters are suitable.
Windbreak canopies are set up on one or Two Sides of a site to protect against wind and precipitation. They are constructed from poles and branches in the form of an inclined, secured wall. In summer, to protect against the heat, canopies are more commonly built from improvised materials or shelter halves.
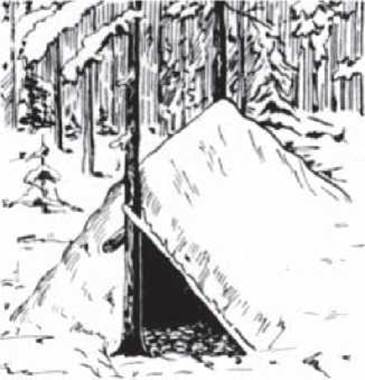
Fig. 2.18. Gable lean-to.
Lean-tos offer more reliable protection against bad weather (Fig. 2.18). They have a gable or conical shape. Brushwood, branches, boards, hay, straw, etc., are used for their construction.
Brushwood, branches, straw, and hay are also placed on the floor for insulation.
If boards are available, small bunks can be installed in large lean-tos. The entrances to lean-tos and windbreak canopies are covered with shelter halves. In winter, small fires are lit at the entrance inside lean-tos and windbreak canopies.
Snow (ice) shelters are constructed only when materials for building Other types of field housing are unavailable. Their entrance is made in the form of a burrow below the snow level, which helps retain heat inside. Whenever possible, the interior walls are lined with mats made of straw, branches, etc. Under these conditions, the internal temperature can reach 2–8 °C. Drainage ditches must be dug along the inner perimeter to channel melted water into a collection pit.
In cases of widespread destruction of settlements—for example, resulting from an earthquake or military combat operations—when A large number of people require long-term accommodation, it is more practical to build dugouts, modular prefabricated dwellings, or house the displaced persons in mobile modules, trailer cabins, railway cars, etc.
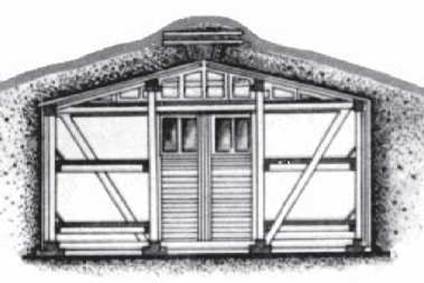
Fig. 2.19. Dugout made of prefabricated elements.
A dugout can accommodate up to 40 people (Fig. 2.19). To build it, a pit up to 2 m deep is excavated, or a recess is made in a hillside or embankment. Depending on this, they may feature gable or single-slope roofs, respectively. The walls are reinforced with ready-made wooden structures or lined with boards. The roof is usually made of auxiliary materials in multiple layers interleaved with puddled clay, and covered with turf on top. The entrance is equipped with a vestibule featuring two doors. Inside, a portable cast-iron stove is installed or a brick stove is built, which maintains a temperature of up to 20–22 °C. For lighting, one or two windows can be installed on the wall opposite the door. Earth bunks, or preferably wooden ones, are set up for sleeping. Due to high humidity and the rapid accumulation of carbon dioxide in the air resulting from close contact with the soil, it is advisable to install an aerator or exhaust ventilation on the roof ridge of the dugout (Fig. 2.20). A drainage ditch must be dug around the dugout.
Prefabricated modular dwellings are made from factory-manufactured structures. In their characteristics, they approach standard buildings, but require additional wall insulation.
More modern and convenient for living and accommodating functional units—including medical ones—are vehicle-mounted mobile modules, inflatable pneumatic modules with a frame for entry and exit, trailer cabins, and railway carriages, which can be used either independently or in combination with other types of field shelters, depending on availability and current needs (Fig. 2.21).
Open-type field fortifications1 set up in positions and assembly areas include trenches, slit trenches (open and covered), and pits; closed-type fortifications include dugouts, timber-earth fire structures, and shelters. Depending on their purpose, shelters are divided into military shelters—intended for personnel protection—and special shelters—intended to house command posts, communication hubs, medical units, and detachments. As a rule, shelters are equipped with air, water, and power supply, heating, and sewage systems. A Description of the construction of field fortifications can be found in the relevant sections of specialized literature.
1 Fortifications are engineering structures designed to enhance the effectiveness of weapons and military equipment, maintain stability in troop command and control, and protect troops and the civilian population from weapons of destruction.

Fig. 2.20. Aerator.
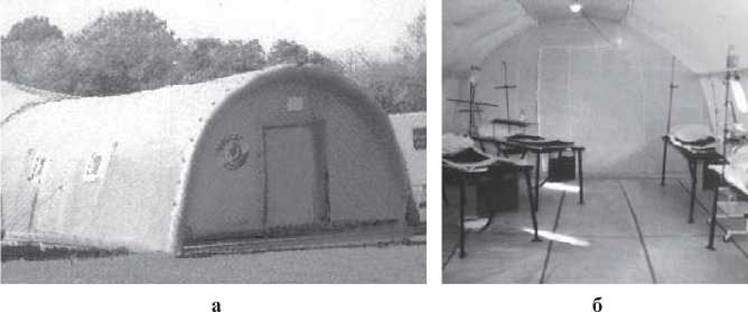
Fig. 2.21. Hospital unit deployed in pneumatic modules:
a) external view; b) internal view.
From a hygienic perspective, shelters are classified into unventilated, ventilated, and those equipped with air regeneration systems.
During prolonged stays of people in shelters, the Chemical Composition and Physical Properties of the air change rapidly due to human metabolic activity and equipment operation. The levels of carbon dioxide and water vapor increase, xenobiotics accumulate, while the oxygen concentration decreases and the air temperature rises accordingly. However, elevated concentrations of CO2 and the accumulation of water vapor have the most adverse effects on humans. An increased carbon dioxide content stimulates pulmonary ventilation, alters the rate and amplitude of Respiration, and leads to The Development of acidosis, cellular METABOLISM suppression, peripheral vasodilation, and tachycardia. At concentrations up to 1 %, working capacity is not impaired, but signs of acidosis appear; above 2 %, working capacity declines, pulse and respiration become more frequent; at 4-5 %, dyspnea, dizziness, and tinnitus may occur; and when it exceeds 6 %, the face flushes, the pulse becomes slow, headaches develop, apathy intensifies, and individuals become incapable of performing even light physical or mental labor. At a CO2 content above 7 %, individuals lose The ability to critically evaluate their actions, and at 10-12 %, they rapidly lose consciousness and die As a result of respiratory center paralysis.
The accumulation of water vapor hinders the release of body heat, which, combined with stagnant air and rising temperatures, leads to human body overheating.
Prolonged confinement in a limited shelter space and forced postures during work and rest contribute to the onset of hypodynamia symptoms, which, alongside neuro-emotional stress, suppress the morale and performance capacity of personnel.
Therefore, the carbon dioxide concentration in shelters should not exceed 0.5-1 %, and the relative humidity must be maintained at a level that prevents Condensation.
To maintain permissible CO2 levels in shelters, regular ventilation must be carried out either naturally (by opening doors and ventilation vents) or artificially—by burning fuel in stoves or turning on filter-ventilation units. In warm weather, ventilation should only be conducted at night for 2-4 hours, whereas in the cold season, conversely, during the warmest hours of the day. It is undesirable to ventilate shelters during rain.
Personal and Public Hygiene in Field Conditions
In each unit, field washbasins must be installed at a ratio of 1 tap per 5-7 persons. In winter, washbasins are placed inside tents and equipped with heating devices to warm the water. At least once every 3 days, washbasins must be cleaned and disinfected with a 1 % bleaching powder solution followed by rinsing. Wastewater from washbasins must be passed through grease traps before discharge (boxes with perforated bottoms filled with straw, wood shavings, or dry grass can be used) and channeled via drainage ditches into filter wells filled with slag or crushed stone.
Disinfection and shower units are used for bathing military personnel in field conditions. To set up field baths, a flat and dry area is selected, where a changing room, a washing room, and a dressing room are deployed in tents or adapted premises, alongside disinfection-shower units and water tanks.
Water must be drawn exclusively from water supply sources approved by the medical service or sanitary-epidemiological specialists. It is transported by tank trucks and discharged into standard water storage containers.
Latrines and liquid waste pits must be excavated at least 75 m away from tents and catering facilities. Latrines are provided at a rate of 1 seat and 0.4 linear meters of urinal per 10-12 servicemen. The floors and walls up to a height of 1 m must be disinfected daily with a 1 % solution of bleaching powder or calcium hypochlorite (HTH), and the Contents of the pits with a 10 % solution of the same preparations.
At temporary deployment sites for troops (or affected populations), field trenches are arranged as latrines at a rate of one linear meter per 30-40 people. Their width is 0.3 m and depth up to 0.7 m. Trenches can be arranged in parallel at a distance of 1-2 m. To prevent access by flies and the spread of unpleasant odors during the warm season, the contents of the trenches must be covered with a 5 cm layer of excavated soil piled nearby after each use, but at least twice a day. This task is assigned to company orderly personnel.
Trenches should be set up on a dry plot 30-50 m away from troop locations on the leeward side, downstream from water sources (along the general slope of the terrain) and no closer than 200 m from them. Trenches must not be excavated in areas with a high groundwater table.
Trenches filled with feces to 3/4 of their capacity are backfilled with earth. A mound at least 0.5 m high is heaped on top, upon which a marker post with an appropriate label is erected.
In field fortifications (trenches, communication paths, dugouts, etc.), sites for collecting feces are arranged in dead-end branches of communication trenches or in special niches (Fig. 2.22). Excreta are covered with a layer of earth after each use.
The entire camp area must be cleaned daily. To collect solid waste and garbage, tightly covered waste bins must be provided.
In summer, garbage is removed daily, and in winter at least once every 3 days. Anti-fly and deratization measures must be carried out regularly.
From a hygienic standpoint, the field deployment of troops (populations)
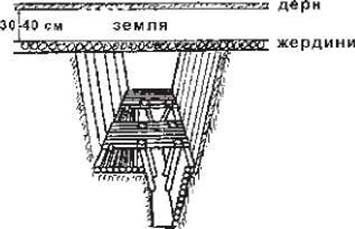
Fig. 2.22. Latrine in a trench.
in camps presents A number of adverse features: a decline in municipal and domestic service standards, significant overcrowding of personnel, low protection against adverse climatic and helio-geographical factors, constant negative impact from the soil, the likelihood of contact with wild animals and rodents, difficulties in organizing water supply and Nutrition, bath and laundry services, etc. The harmful impact of adverse factors on personnel (population) can be eliminated or mitigated by implementing appropriate sanitary and hygienic measures, such as the correct selection of terrain and field shelter types for specific conditions, regular removal of waste and garbage, installation of waterproofing, heating, and ventilation in quarters, arrangement of drying rooms for uniforms and footwear, supply of adequate amounts of high-quality water, regular and wholesome nutrition for personnel, provision of rational uniforms and footwear with good thermal, wind- and water-resistant qualities, and the physical conditioning of servicemen, among others.
Last update: 10/08/2026
Editorial and Educational Adaptation: This material has been compiled based on the primary/original source text. The project team performed an editorial review, corrected technical inaccuracies, structured sections, and adapted the content for an educational format.
What was processed:
- elimination of formatting defects (OCR errors, structural breaks, corrupted characters);
- editorial organization of content;
- standardization of terminology in accordance with academic sources;
- verification of factual statements against the original source text.
All mentions of the author, publication year, and origin of the primary text have been preserved in accordance with the source.